
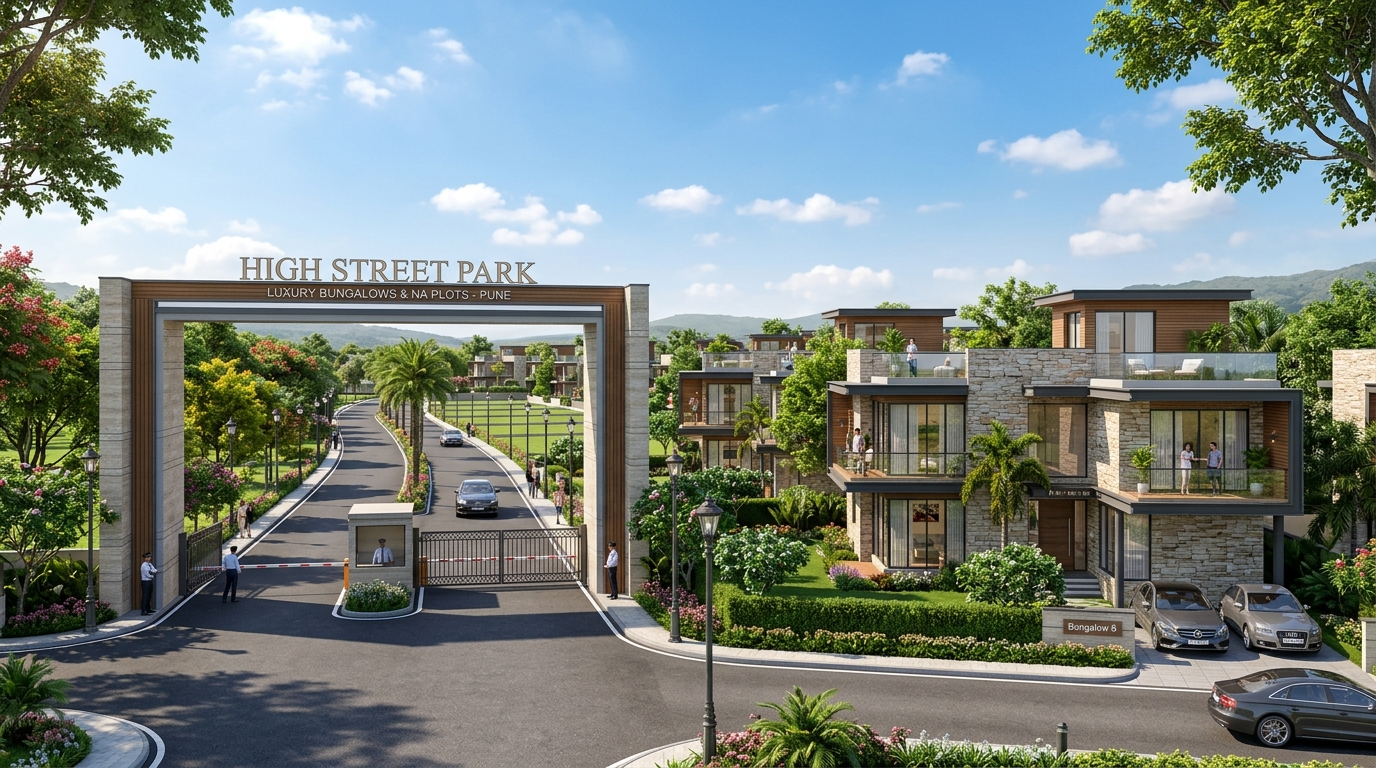

High Street Park
Premium Bungalow N.A. Plots / Row House Bungalow Plots in Wadmukhwadi, Pune
Premium Bungalow N.A. Plots / Row House Bungalow Plots in Wadmukhwadi, Pune
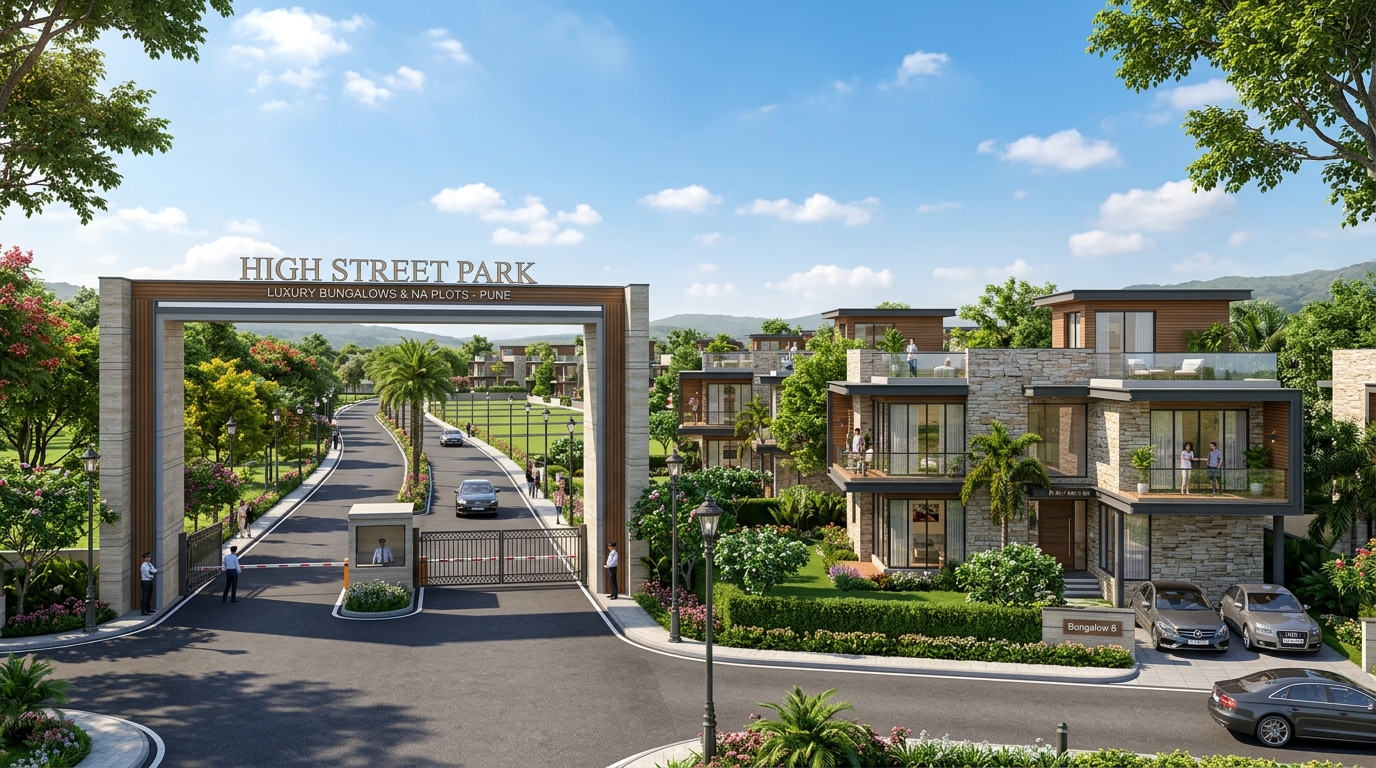
A gated premium N.A. residential bungalow plotted community strategically located right on the 90m New Airport Road and 18m Alankapuram Road junction, featuring complete infrastructure readiness.
High Street Park is a distinguished plotted land development offering clear-title N.A. bungalow plots. Designed for discerning families seeking independent villa living or long-term capital appreciation, the project features extensive internal concrete roads, individual water & electrical connections, security perimeter, and direct access to Pune Airport and educational epicenters.
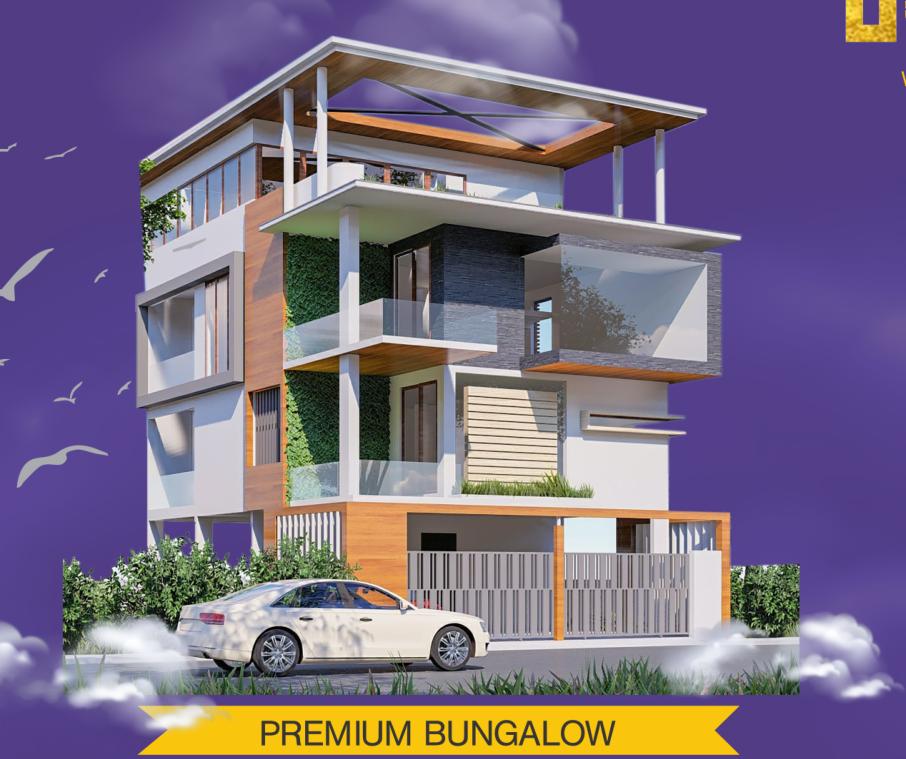
Crafted In Concrete & Light.
Designed with geometric clarity and structural discipline. Every angle reflects earthquake-resistant engineering, optimal natural illumination, and elevated spatial proportion.
Engineering & Project Credits
Full statutory transparency, structural engineering standards, and verified architectural partners.
Structural & Material Specifications
Structure & Walls
- Sanctioned N.A. Plotted Layout order
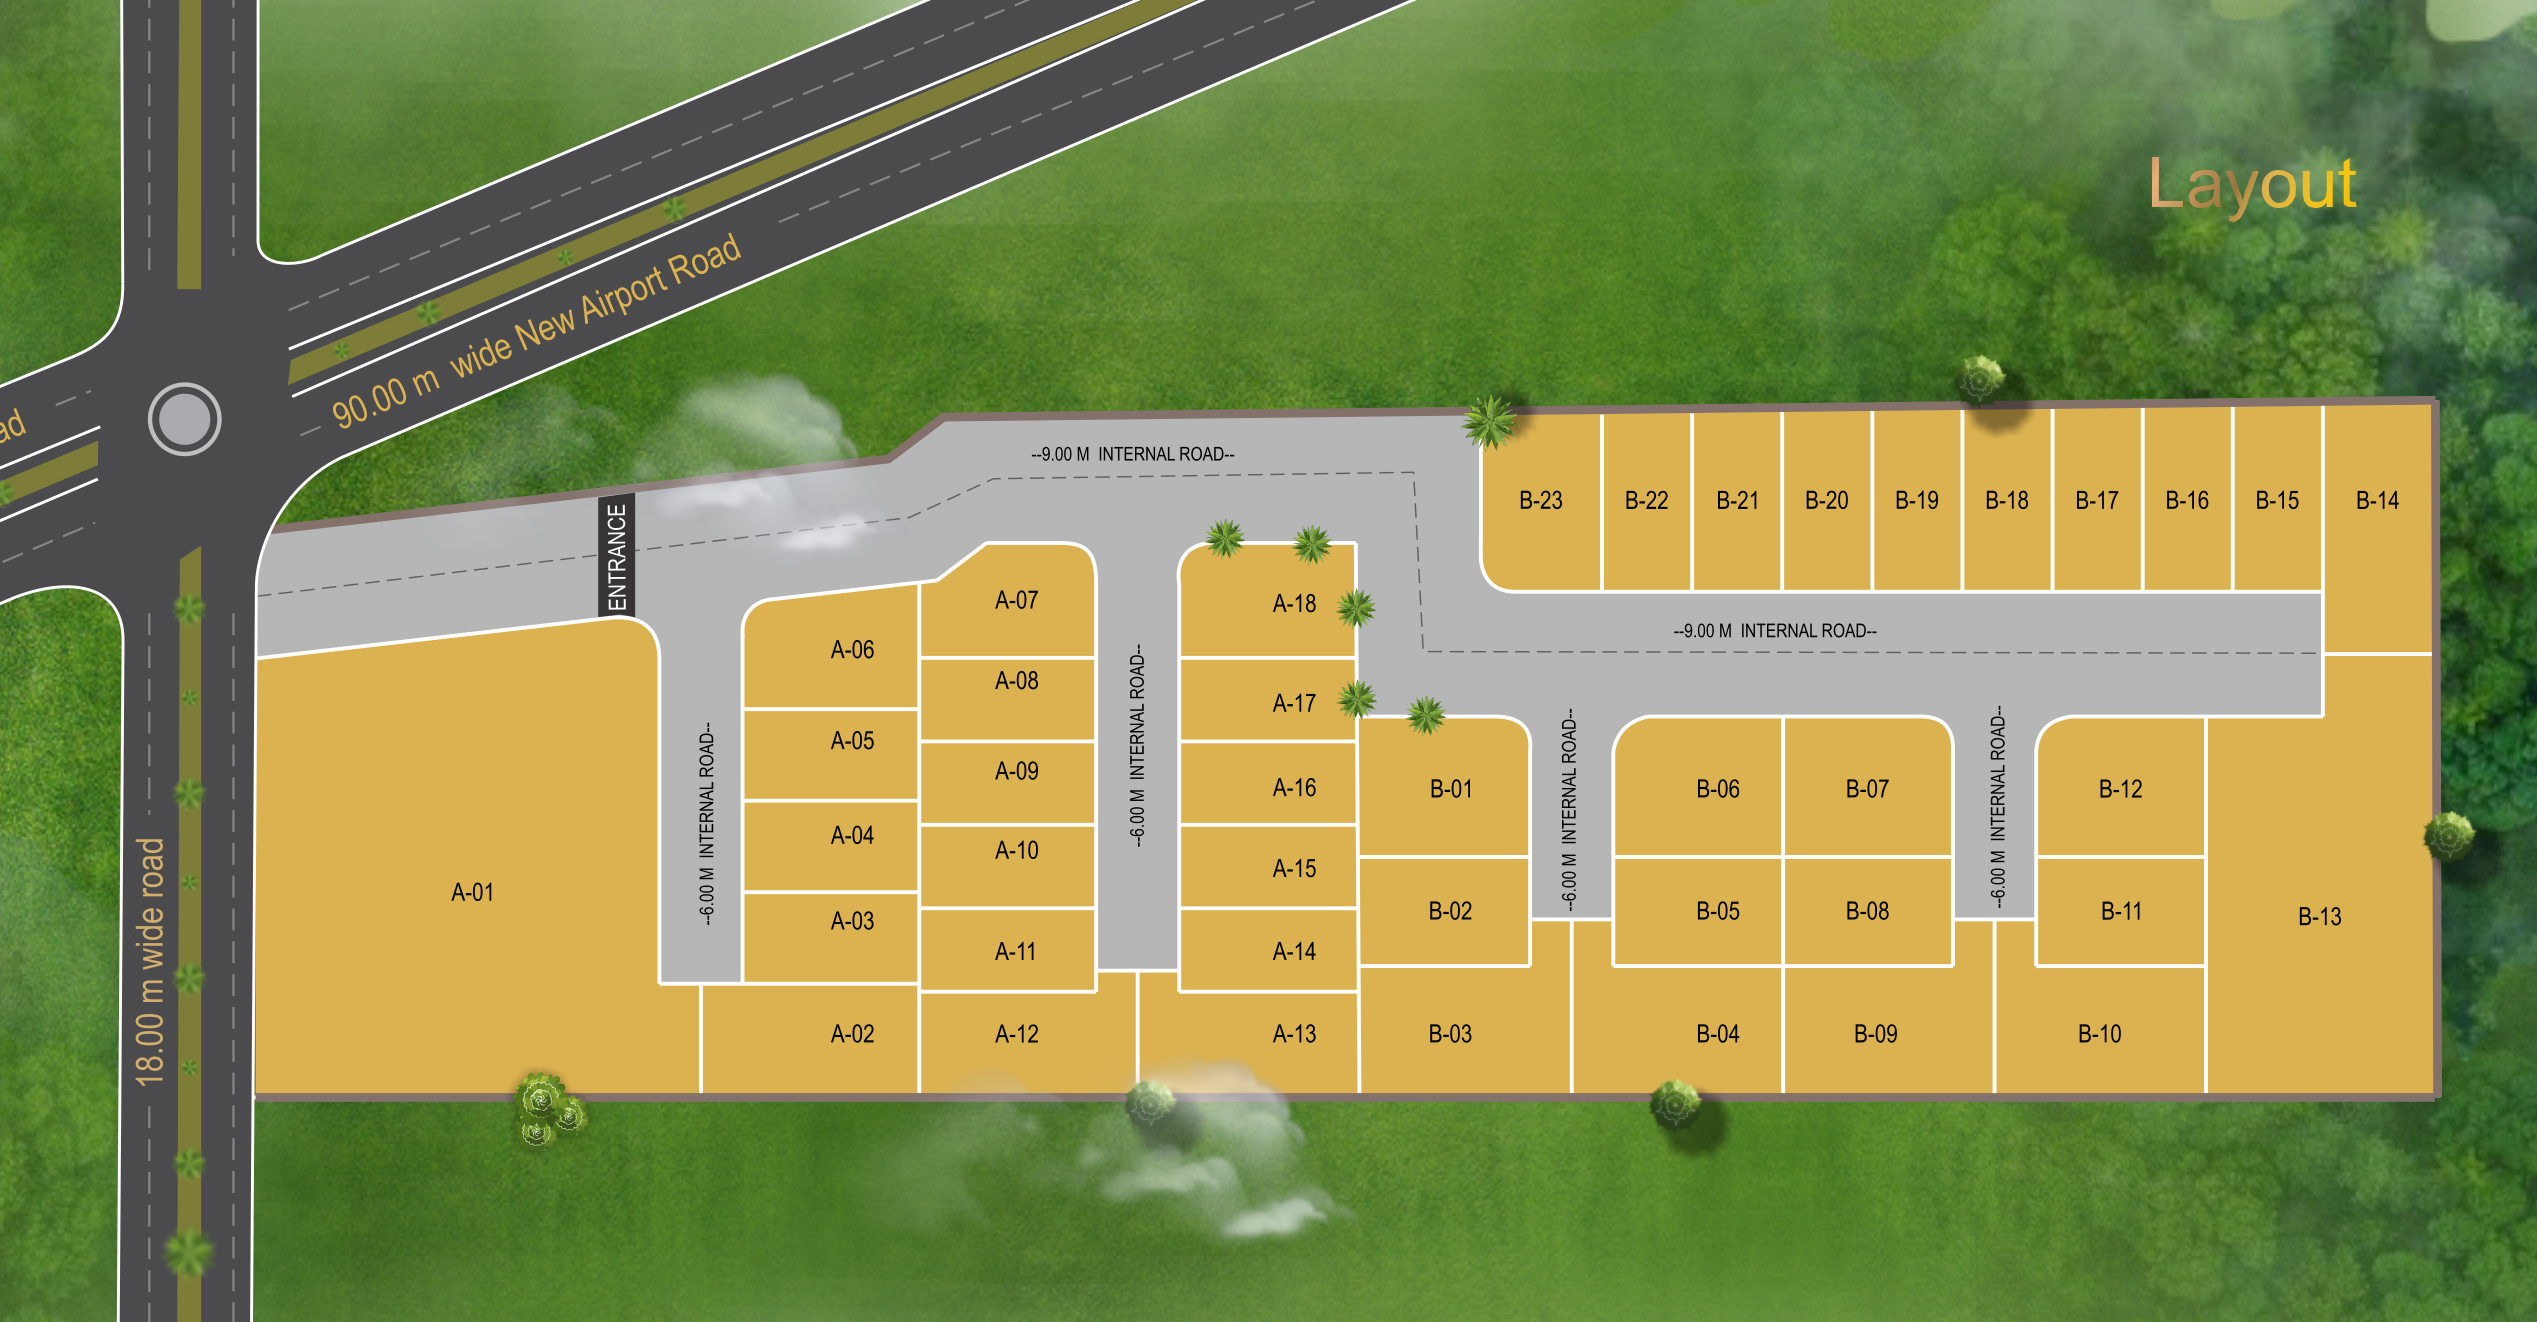
- High-grade paved concrete internal roads (9.00m and 4.00m width)
- Compound perimeter boundary wall enclosing entire development
Electrical & Painting
- Dedicated high-capacity electricity transformer
- Individual power meter cable conduits to each plot boundary
- Energy-efficient smart street lights across all avenues
Utilities & General Infrastructure
- Underground drainage & sewage network
- Underground storm water drainage system
- Dedicated municipal/potable water line to each plot
- Manned security cabin & 24x7 CCTV surveillance
Maharashtra Real Estate Regulatory Authority (MahaRERA)
High Street Park is a sanctioned N.A. Plotted layout. Statutory approvals, PCMC layout sanctions, and title clearance documentation are available for verification at our sales office.
Spatial Planning & Layouts
Engineered for optimal cross-ventilation, expansive natural daylight, and zero space wastage.
Series A Plots
Sanctioned N.A. bungalow land parcels with individual utility connections
Series B Plots
Independent row house and custom villa residential plots
Curated Spaces For Modern Living
Every amenity is architecturally planned to foster wellness, community celebration, and effortless daily comfort.
Essential Safety, Eco & Convenience Systems
CCTV & Security Cabin
24x7 gated entrance surveillance with manned security cabin
Lavish Entrance Gate
Architecturally styled grand designer entrance portal
Internal Concrete Roads
Spacious 9.00m and 4.00m high-grade paved concrete internal access ways
90m & 18m Road Touch
Direct connectivity to 90m wide New Airport Road and 18m main road
Compound Perimeter Wall
Secure boundary compound wall around the entire plotted project
Dedicated Light Transformer
Robust power transformer infrastructure for uninterrupted supply
Individual Power Meter Cables
Pre-laid power conduits and meter provisions to plot boundaries
Water Line to Each Plot
Dedicated municipal/potable water supply pipe routed to every plot
Storm Water Drainage Line
Underground storm water management network ensuring zero waterlogging
Underground Drainage Line
Systematic sanitary sewage and drainage network
Smart Street Lights
Energy-efficient illumination across all internal avenues
Vaastu Shastra Compliant
Harmoniously aligned plot orientations adhering to positive energy principles
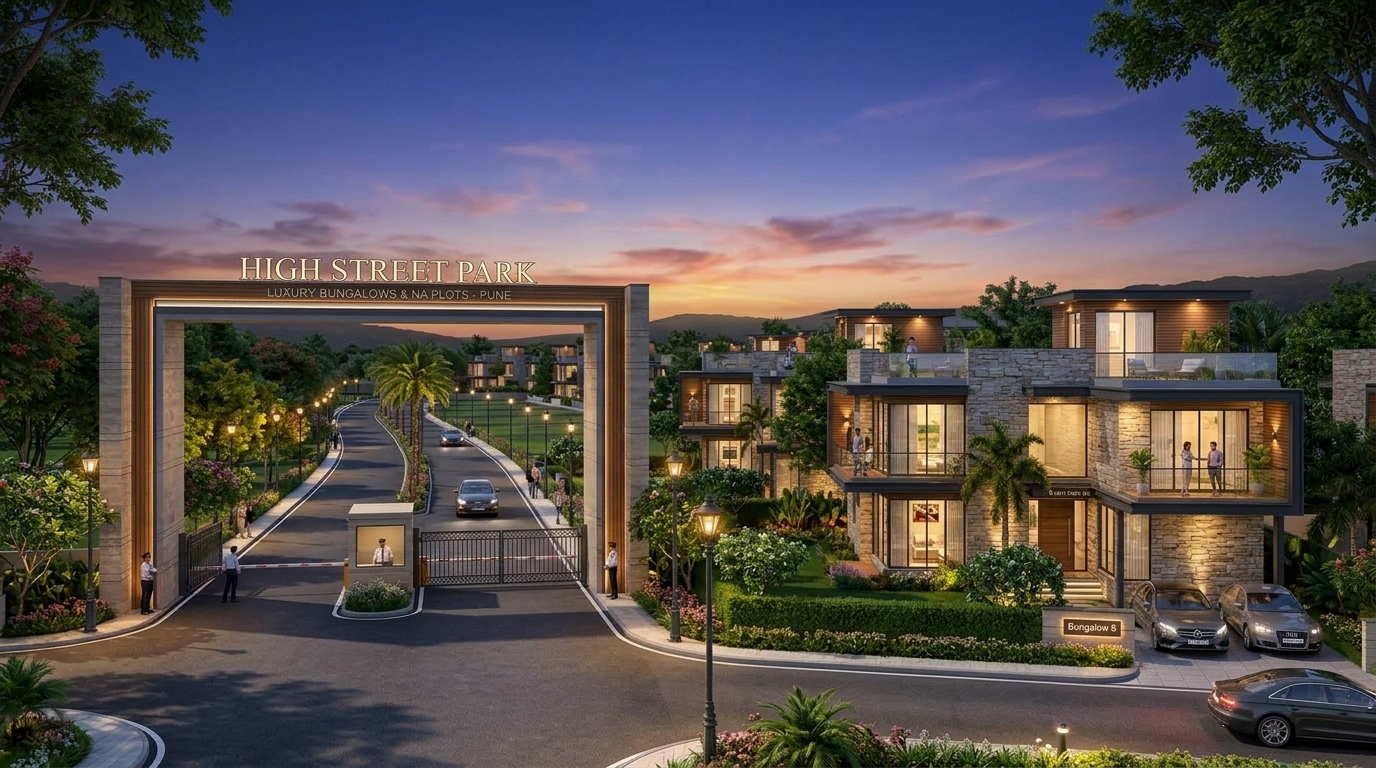
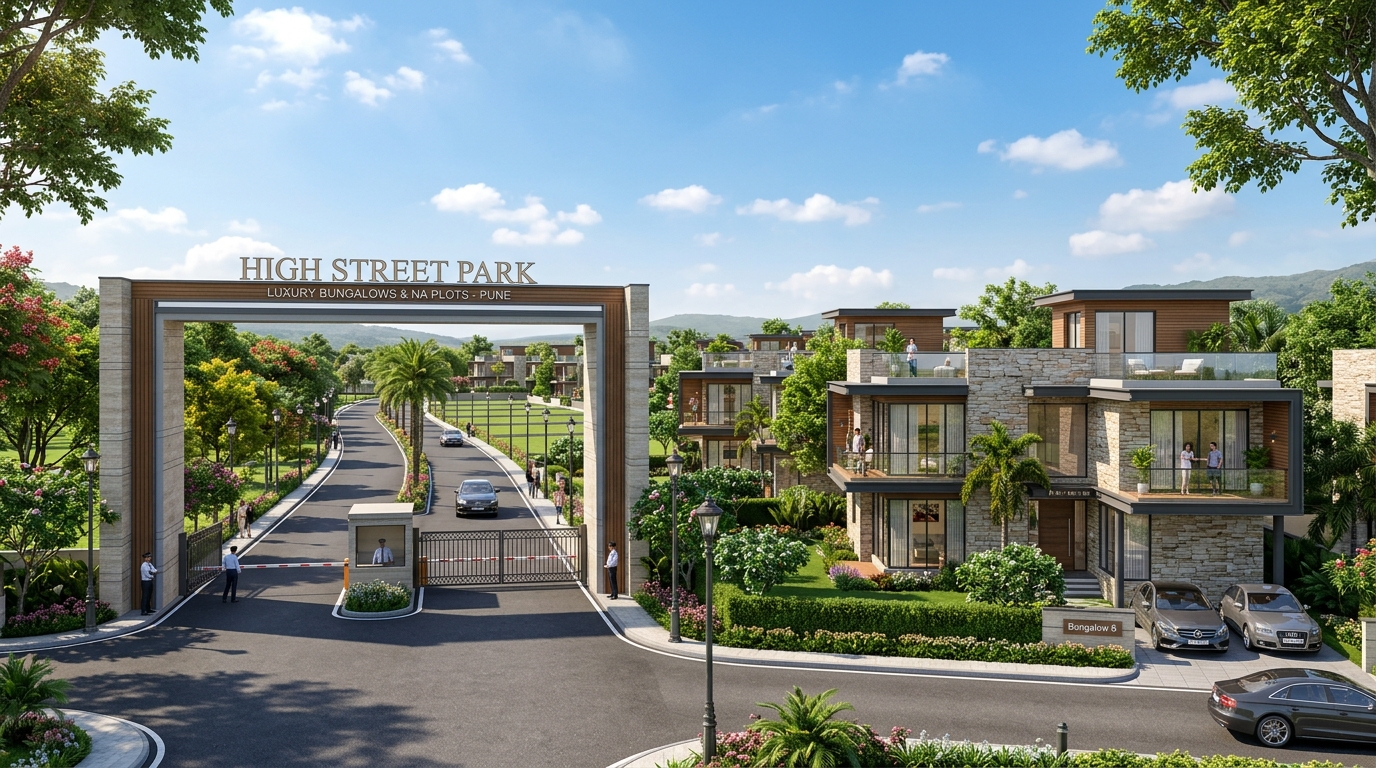
Day To Night Architectural Presence
Witness the tower transformation from radiant daylight to sculpted nocturnal illumination.
Connected To Pune's Growth Corridor
Strategically positioned with seamless access to Pune International Airport, major IT clusters, and premier schools.
Wadmukhwadi, Pune
S. No. 164, Alankapuram Road, 18m/90m Road Touch, Wadmukhwadi, Pune - 411078
Strategic Landmarks
Spiritual & Civic Amenities
Experience High Street Park In Person.
Schedule an accompanied site inspection with our senior architectural sales advisors. Review sanctioned layouts, construction progress, and tailored payment schedules.