
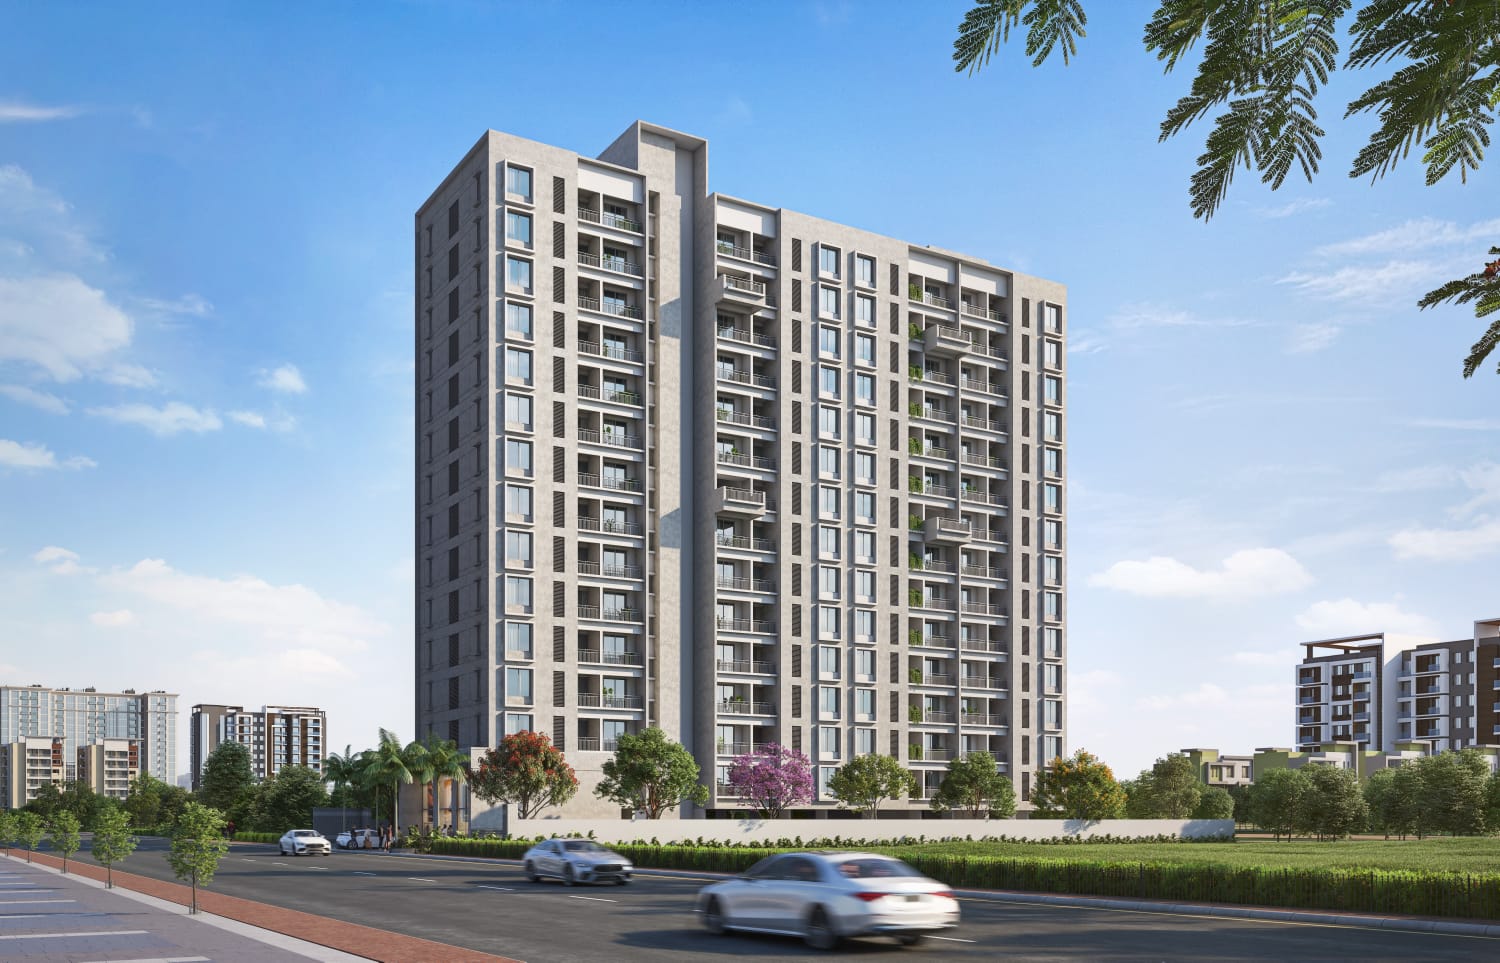

The Quill
2 BHK Premium / Luxury Residential Homes at Wadmukhwadi, Pune
2 BHK Premium / Luxury Residential Homes at Wadmukhwadi, Pune
A landmark 14-story residential tower offering exquisitely crafted 2 BHK luxury homes with curated rooftop amenities, grand entrance, and seamless connectivity to Pune Airport and major IT corridors.
The Quill is an elevated living experience situated within the thriving PCMC growth corridor of Wadmukhwadi. Designed by Studio Arcon, the project seamlessly combines modern architecture, AAC block earthquake-resistant construction, branded lifestyle fittings, and exclusive rooftop leisure amenities spanning a multi-purpose lawn, open gymnasium, and scenic walking track.
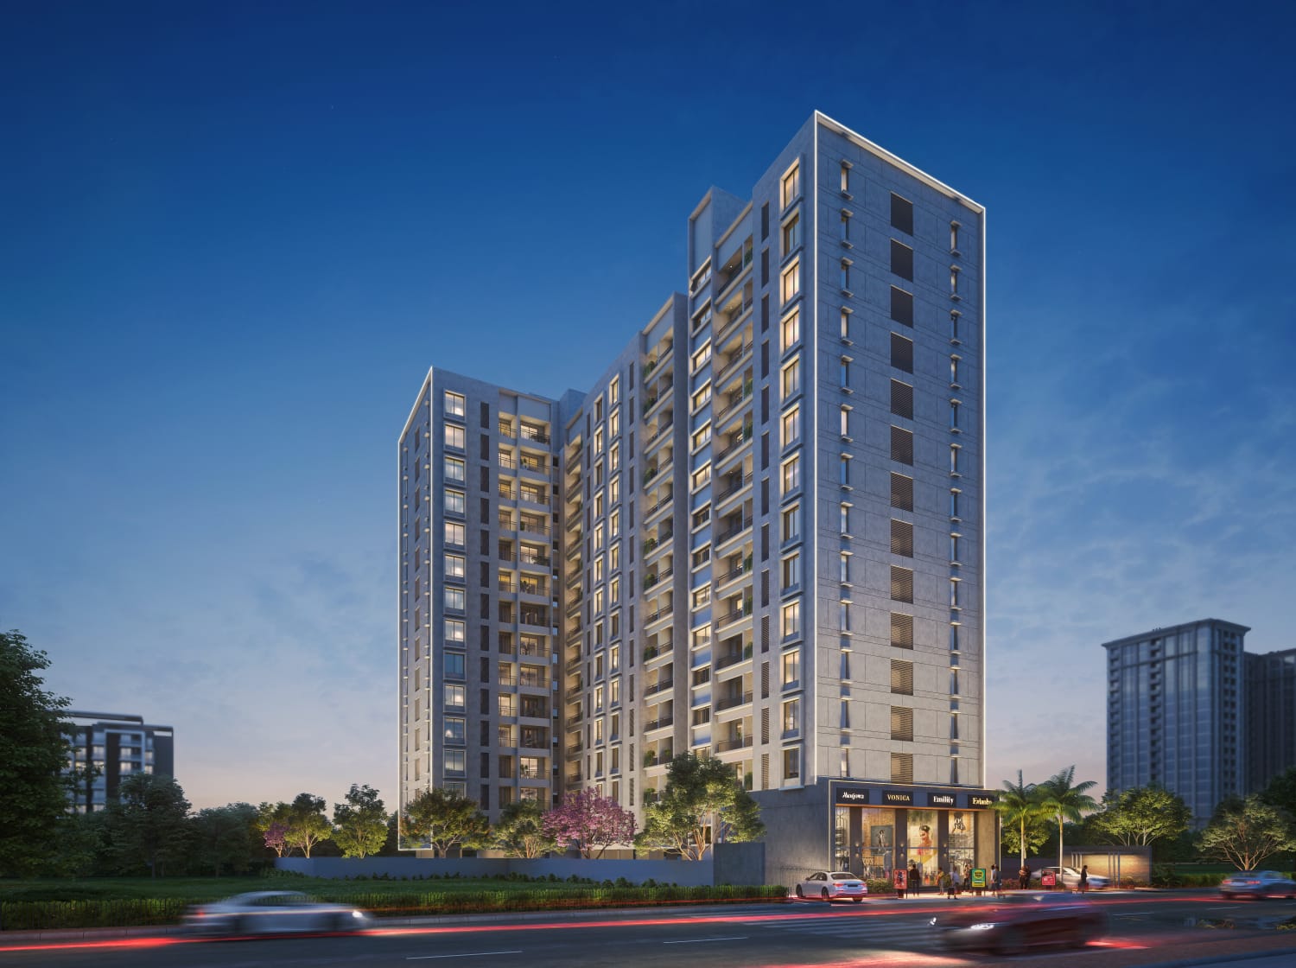
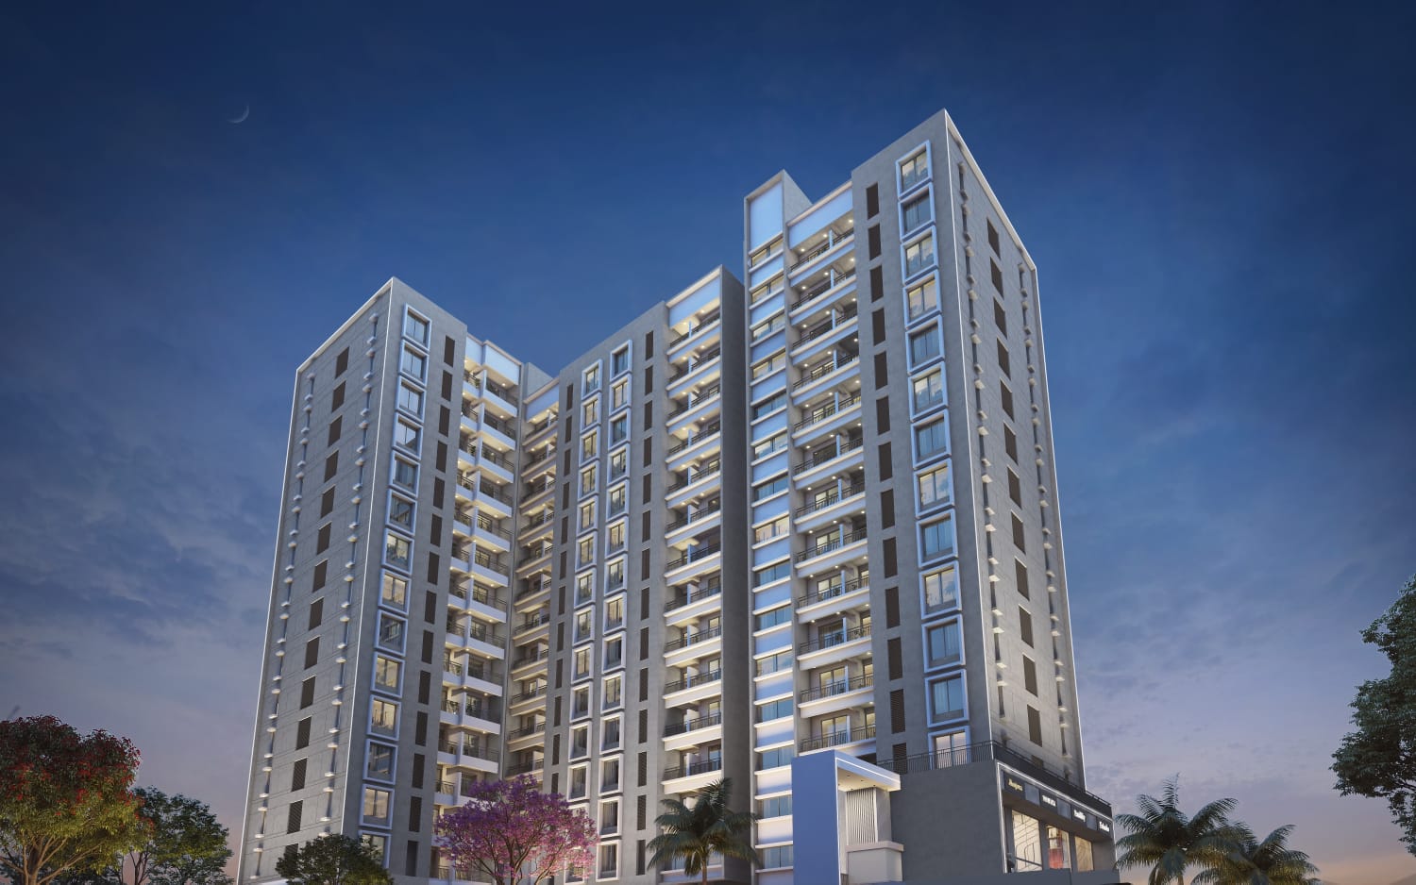
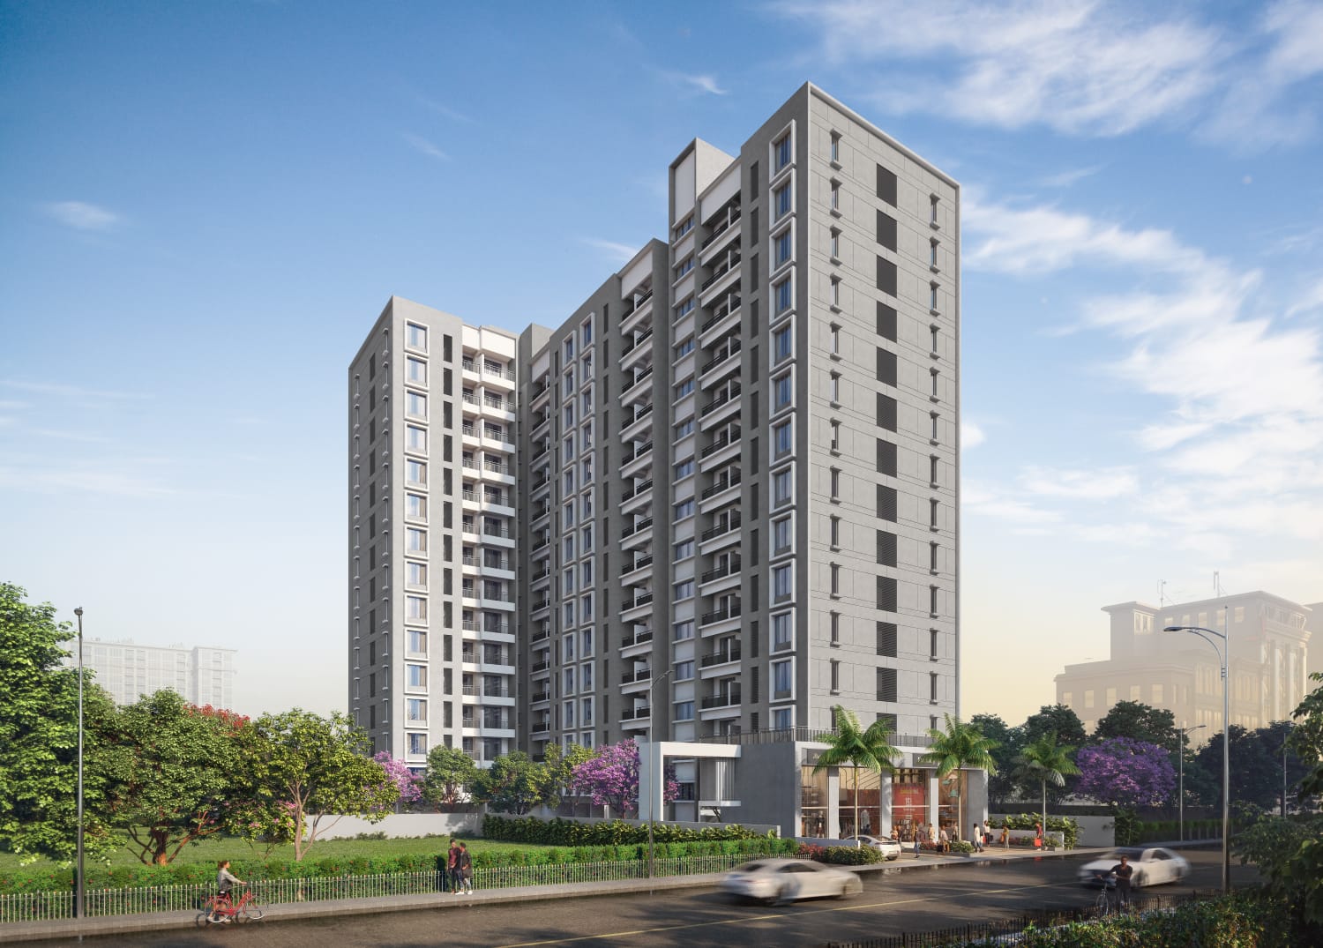
Crafted In Concrete & Light.
Designed with geometric clarity and structural discipline. Every angle reflects earthquake-resistant engineering, optimal natural illumination, and elevated spatial proportion.
Engineering & Project Credits
Full statutory transparency, structural engineering standards, and verified architectural partners.
Structural & Material Specifications
Structure & Walls
- Earthquake resistant RCC frame structure designed to seismic standards
- All internal and external walls built with precision AAC blocks
- External double-coat artificial sand plaster for superior weatherproofing
- Internal walls treated with smooth gypsum finish
Flooring & Tiling
- Premium 24 x 24 vitrified tile flooring in living room, dining, and bedrooms
- Anti-skid ceramic flooring in attached terraces, dry balconies, and bathrooms
- Designer glazed dado tiles up to 2 ft height above kitchen platform
- Full height coloured glazed tiles dado up to lintel level in bathrooms
- Full height white glazed tiles dado up to lintel level in separate W.C.
Doors & Windows
- Main entrance door with designer laminated sheet, latch lock, and laminated door frames
- Internal water-resistant flush doors with sturdy door frames
- Granite framing for all door openings and bathroom entries
- Powder-coated aluminium sliding windows with built-in mosquito nets
- Robust MS safety grills for all external windows
- Powder-coated aluminium sliding doors leading to private balconies
Kitchen & Plumbing
- Durable granite kitchen platform with stainless steel sink
- Provision for water purifier and exhaust fan in kitchen
- All plumbing completely concealed using premium branded CPVC/UPVC pipes
- High-quality branded CP fittings and sanitary ware in all bathrooms
- Provision for geyser and exhaust fan in bathrooms
Electrical & Painting
- Concealed copper wiring with Polycab cables and branded modular switches
- Dedicated TV point in living room and ambient electrical points in all rooms
- Provision for home inverter wiring
- Internal walls finished with premium Oil Bond Distemper (OBD)
- External walls coated with weather-shield acrylic emulsion paint
Architectural & Engineering Credits
Maharashtra Real Estate Regulatory Authority (MahaRERA)
MahaRERA Registration details and project filings are maintained under the official Maharashtra Real Estate Regulatory Authority portal (maharera.mahaonline.gov.in). Contact our sales office for verified QR code scan and official registration documents.
Spatial Planning & Layouts
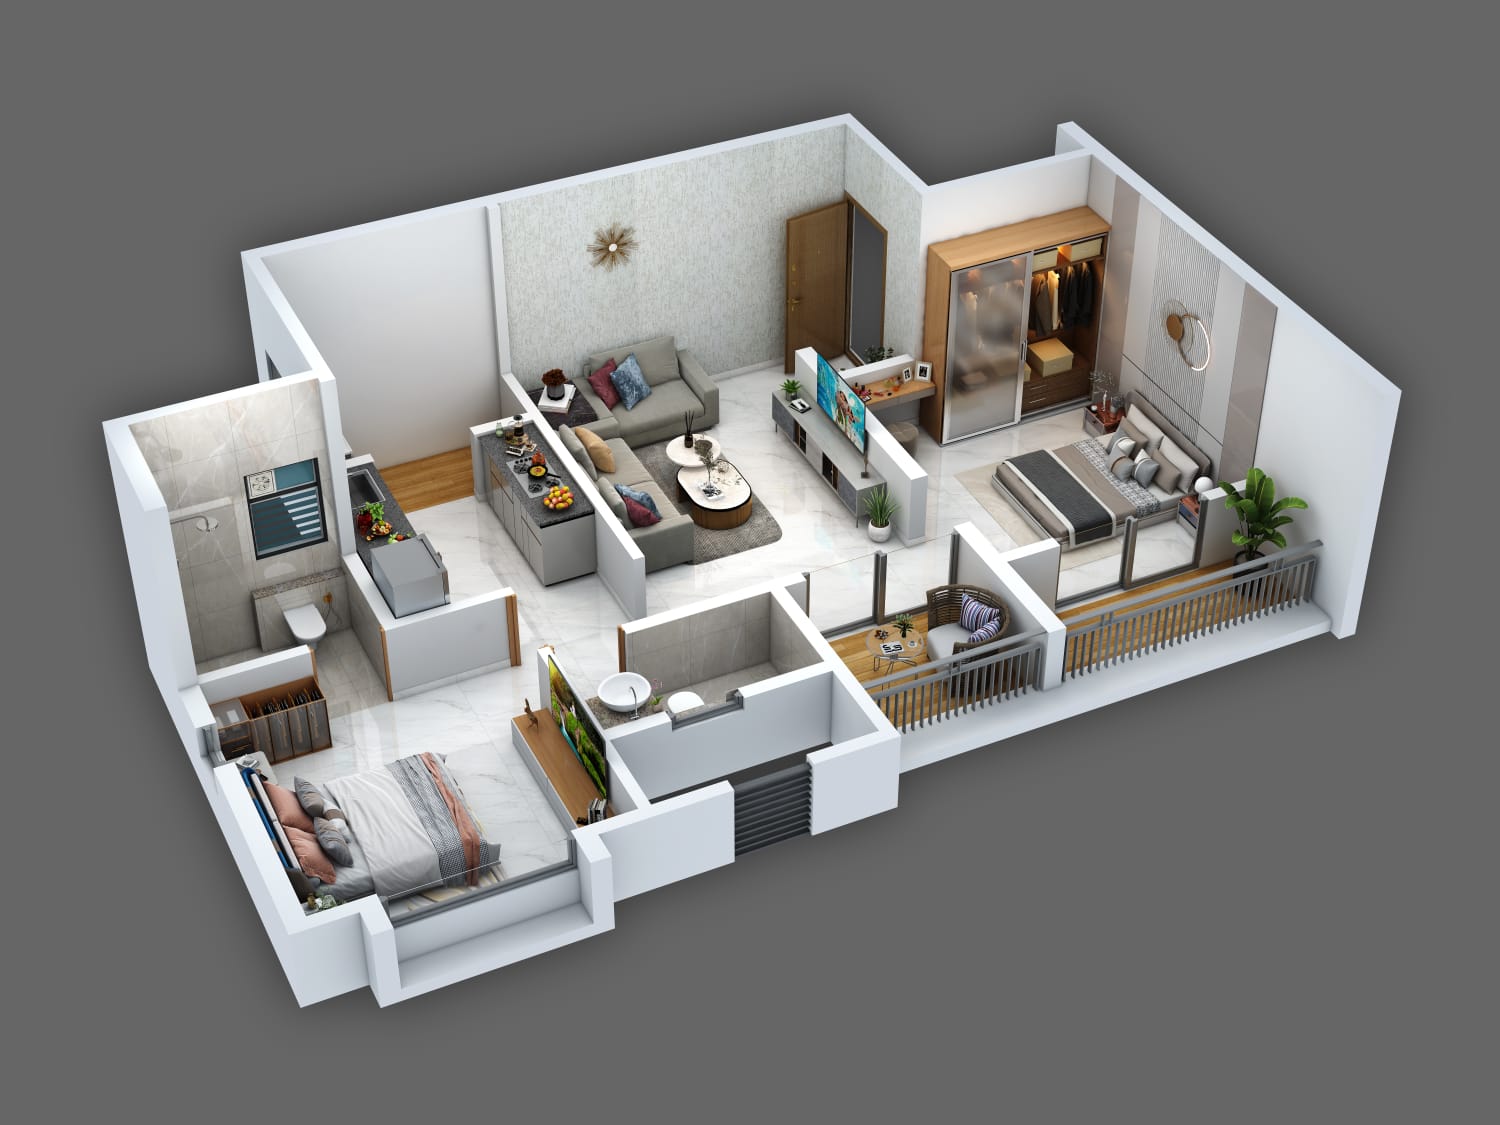
Engineered for optimal cross-ventilation, expansive natural daylight, and zero space wastage.
2 BHK Luxury Residence
Spacious Living Room with Balcony, Master Bedroom with En-suite Bath, Kitchen with Dry Balcony, Guest Bedroom, Common Bath
Commercial Retail / Ground & Mezzanine
Prime road-frontage commercial shop units serving everyday resident conveniences
Curated Spaces For Modern Living
Every amenity is architecturally planned to foster wellness, community celebration, and effortless daily comfort.
Curated Rooftop Leisure Deck
Rooftop Multi-Purpose Lawn
Rooftop Performance Stage
Rooftop Open Gymnasium
Rooftop Scenic Walking Track
Rooftop Senior Citizen Seating
Rooftop Kids Play Area & Toddler Zone
Rooftop Feature Accent Walls
Rooftop Workstation cum Buffet Area
Essential Safety, Eco & Convenience Systems
Children's Play Area
Creche Facility
Indoor Games Room
Exclusive Main Gate with Security
Solar PV Cells for Common Areas
Rain Water Harvesting System
Branded Stretcher Lift
Generator Backup (Lift & Common)
CCTV Cameras in Common Areas
Fire Fighting System
Provision for EV Charging Point
Drivers Room & Common Restrooms
Garbage Management System
Day To Night Architectural Presence
Witness the tower transformation from radiant daylight to sculpted nocturnal illumination.
Connected To Pune's Growth Corridor
Strategically positioned with seamless access to Pune International Airport, major IT clusters, and premier schools.
Wadmukhwadi, PCMC, Pune
S. No. 51/2(P), Kaljewadi - Wadmukhwadi Road, Tajne Mala, Wadmukhwadi, Charholi Bk, PCMC, Pune - 412 105
Transit & Connectivity
Education
IT & Business Hubs
Healthcare & Banking
Experience The Quill In Person.
Schedule an accompanied site inspection with our senior architectural sales advisors. Review sanctioned layouts, construction progress, and tailored payment schedules.